
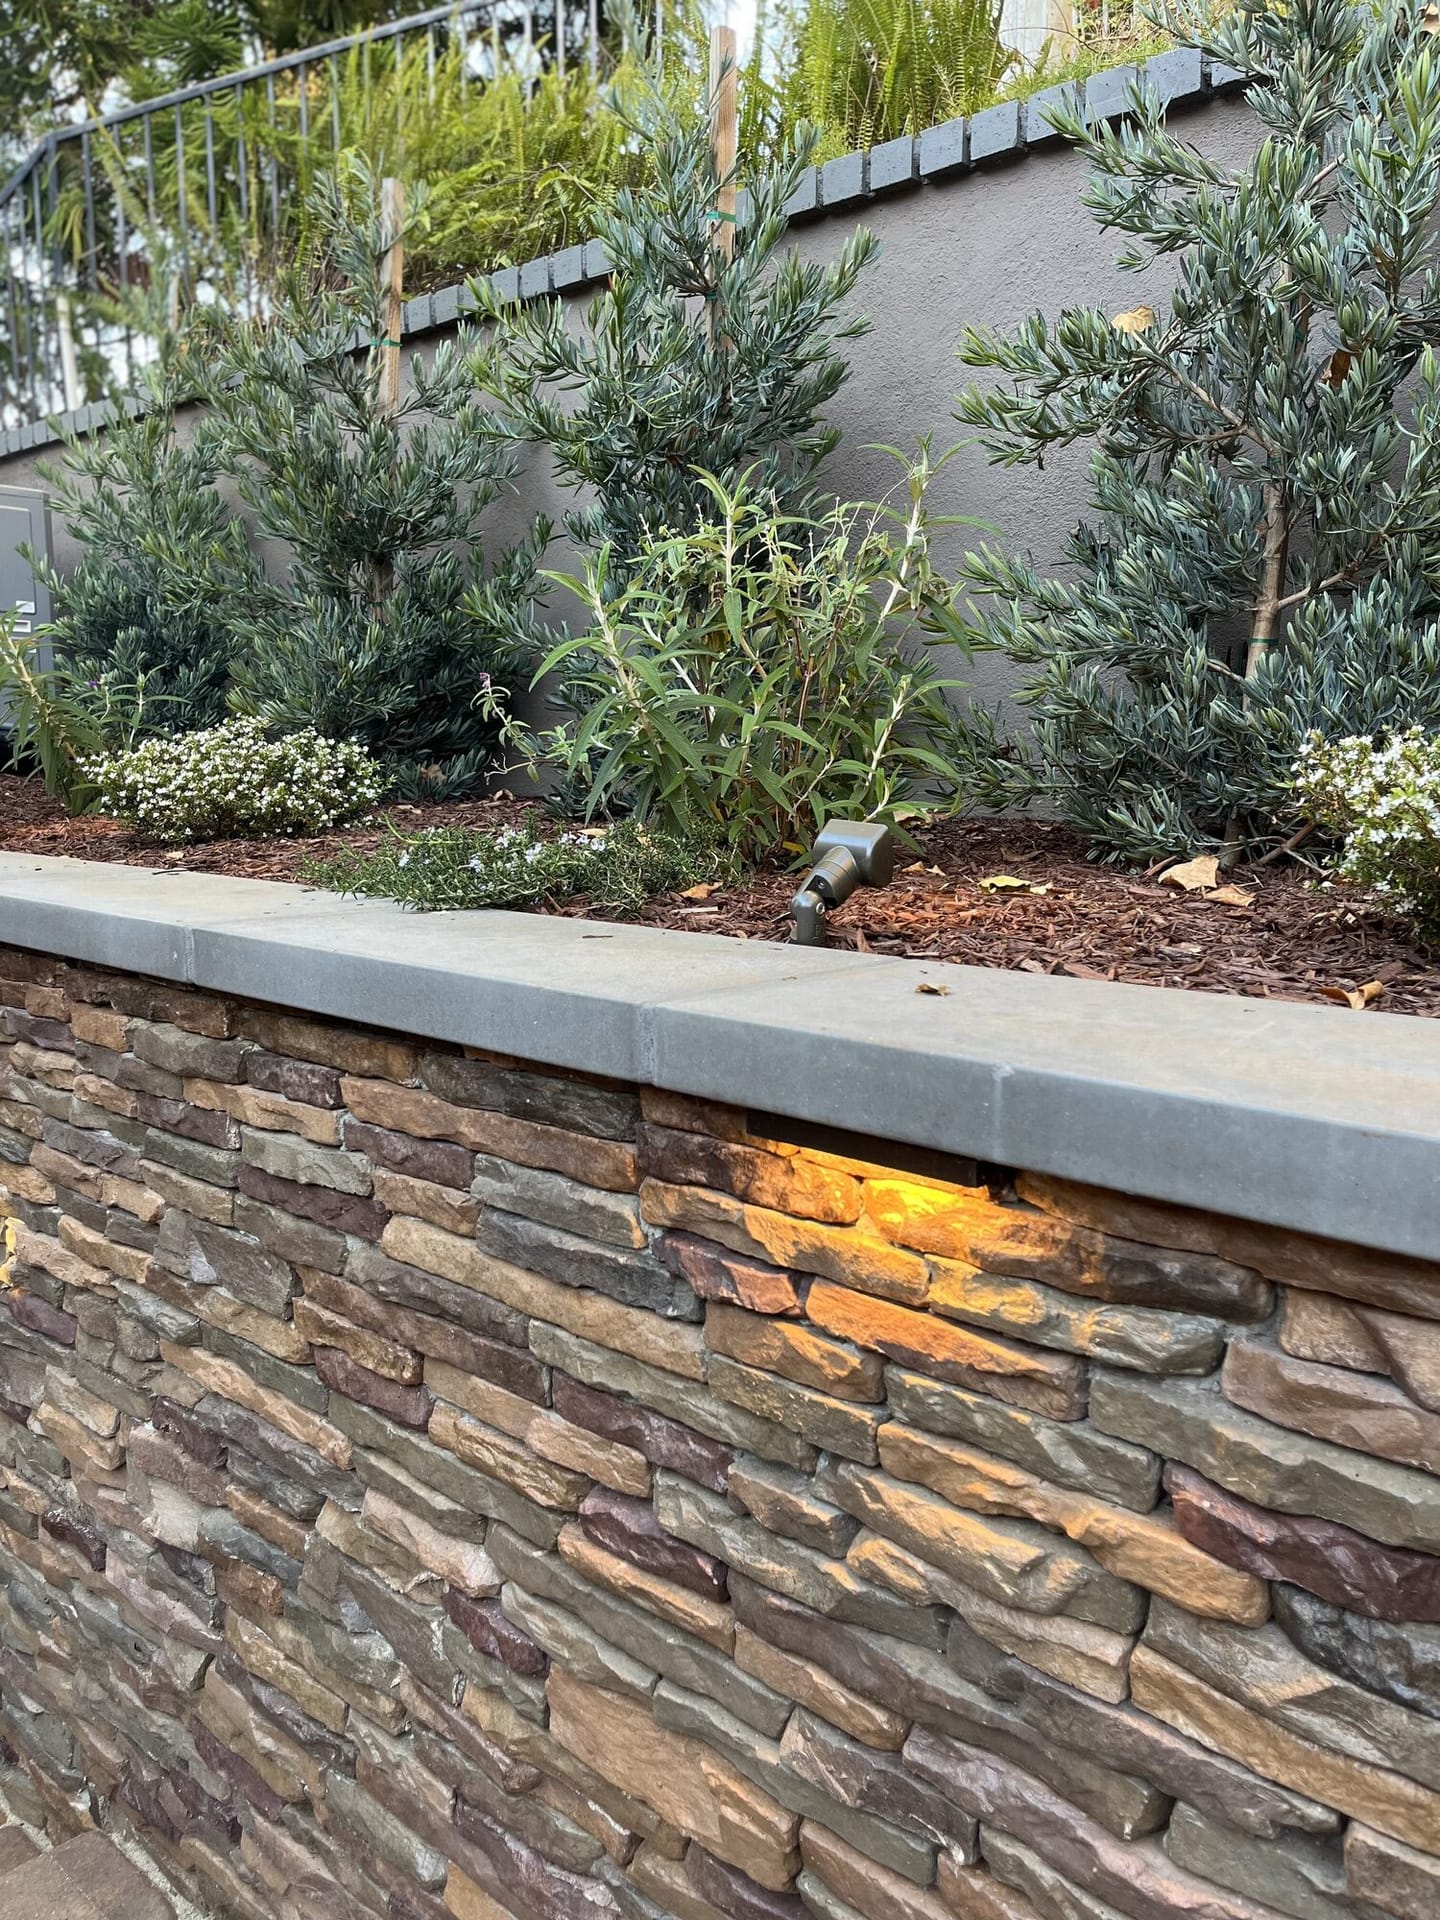
Walls, veneer, fire features and outdoor kitchens
Block and stone walls, veneer, seat walls, fire features and outdoor kitchens.
Masonry, in detail.
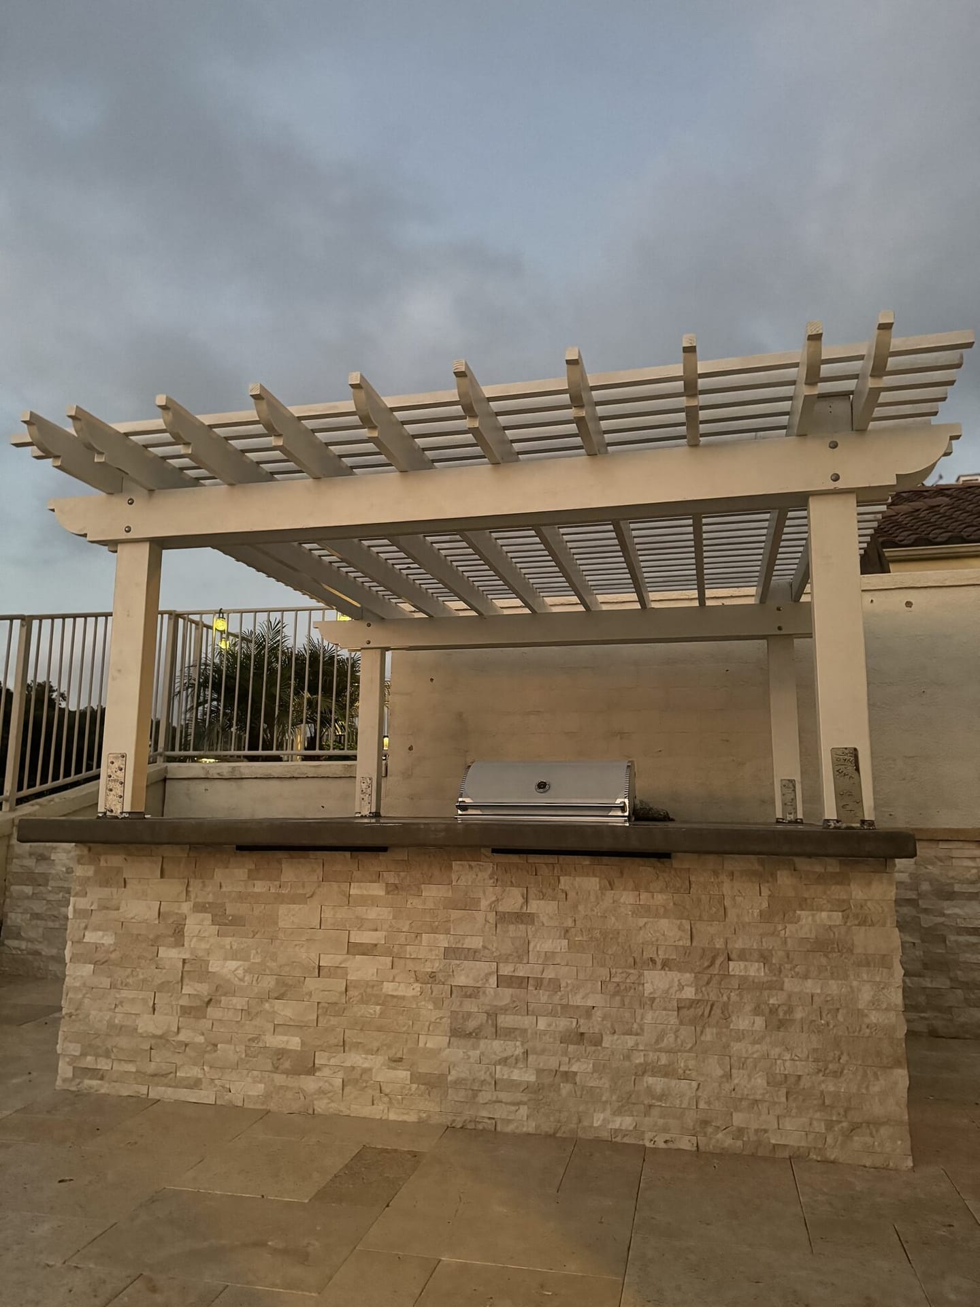
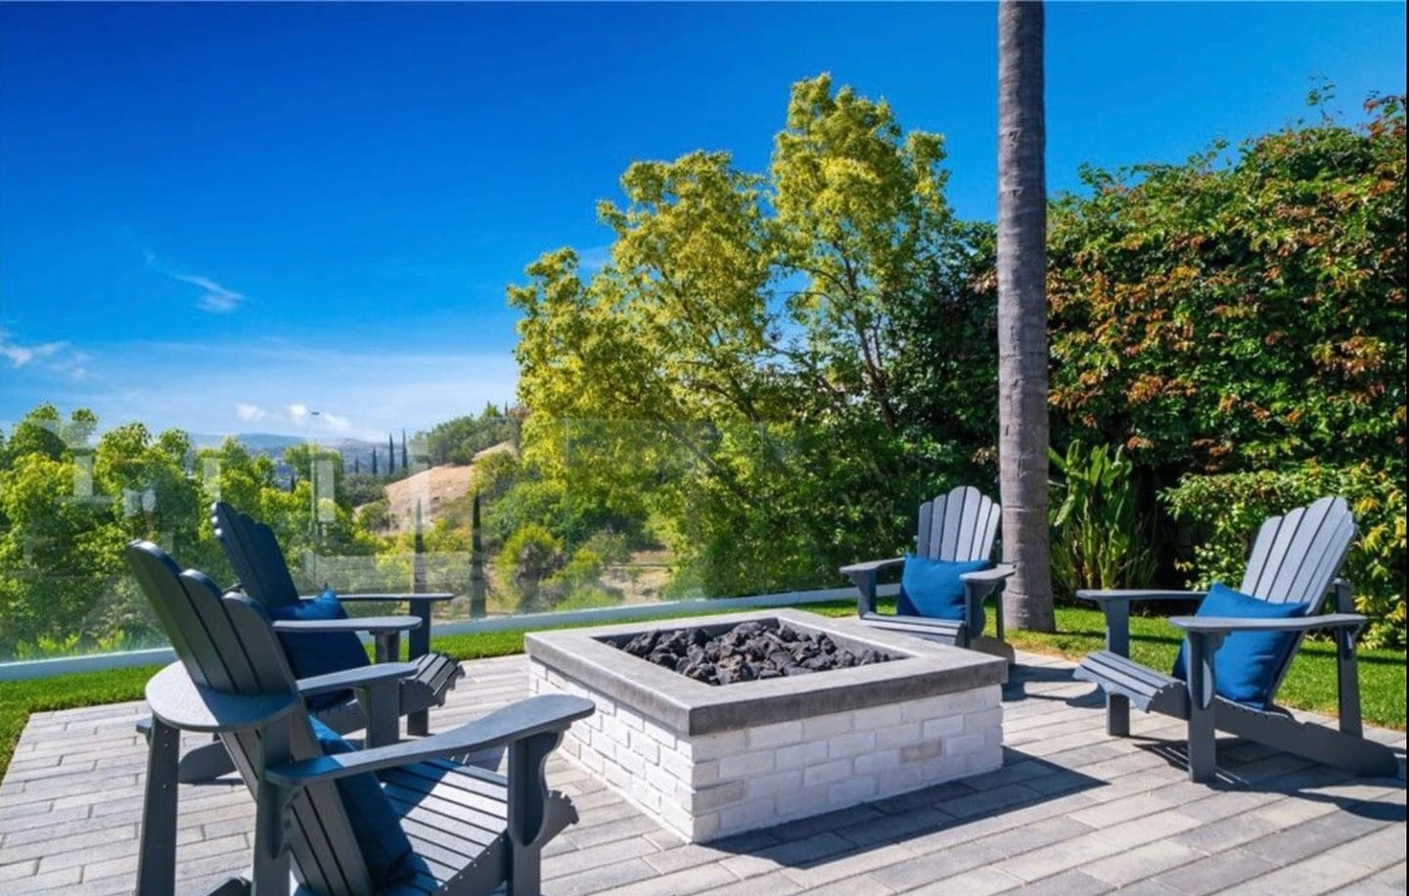
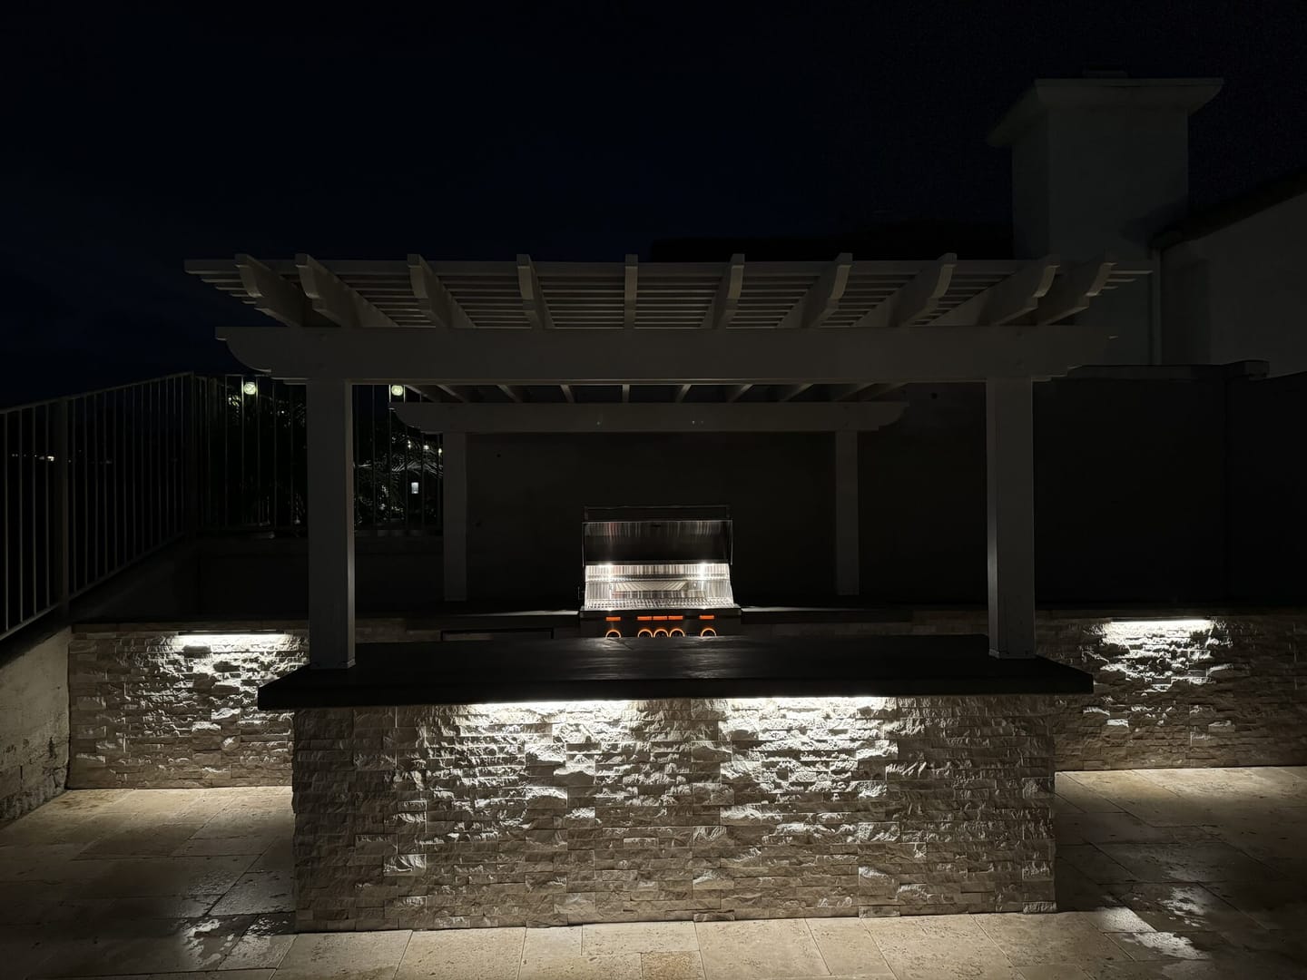
Masonry is the vertical half of a yard, and it is the half that holds a hillside up or falls over, so it starts below the dirt. Footings are dug and poured to the size the wall and the soil call for, block is laid and grouted with steel running through it, and only then does the stone go on. We build retaining walls, seat walls, planter walls, pilasters and pillars, stair cheeks and the low walls that turn a flat slab into an outdoor room. On top of that goes natural or manufactured stone veneer, brick, split face, stacked ledger or smooth plaster, with cut caps in bluestone, limestone or precast. The same crew builds barbecue islands and bar counters, from the stone base through the counter and the cut outs for the grill, the fridge and the burners, outdoor fireplaces with a real throat and flue, and fire tables plumbed for gas with the ribbon burner set into the top.
What is in it.
Everything below is part of the masonry work, not an extra line on the invoice.
- Retaining walls, seat walls, planter walls, pilasters and stair cheeks
- Poured footings, reinforced block and grout, built for the load and the soil
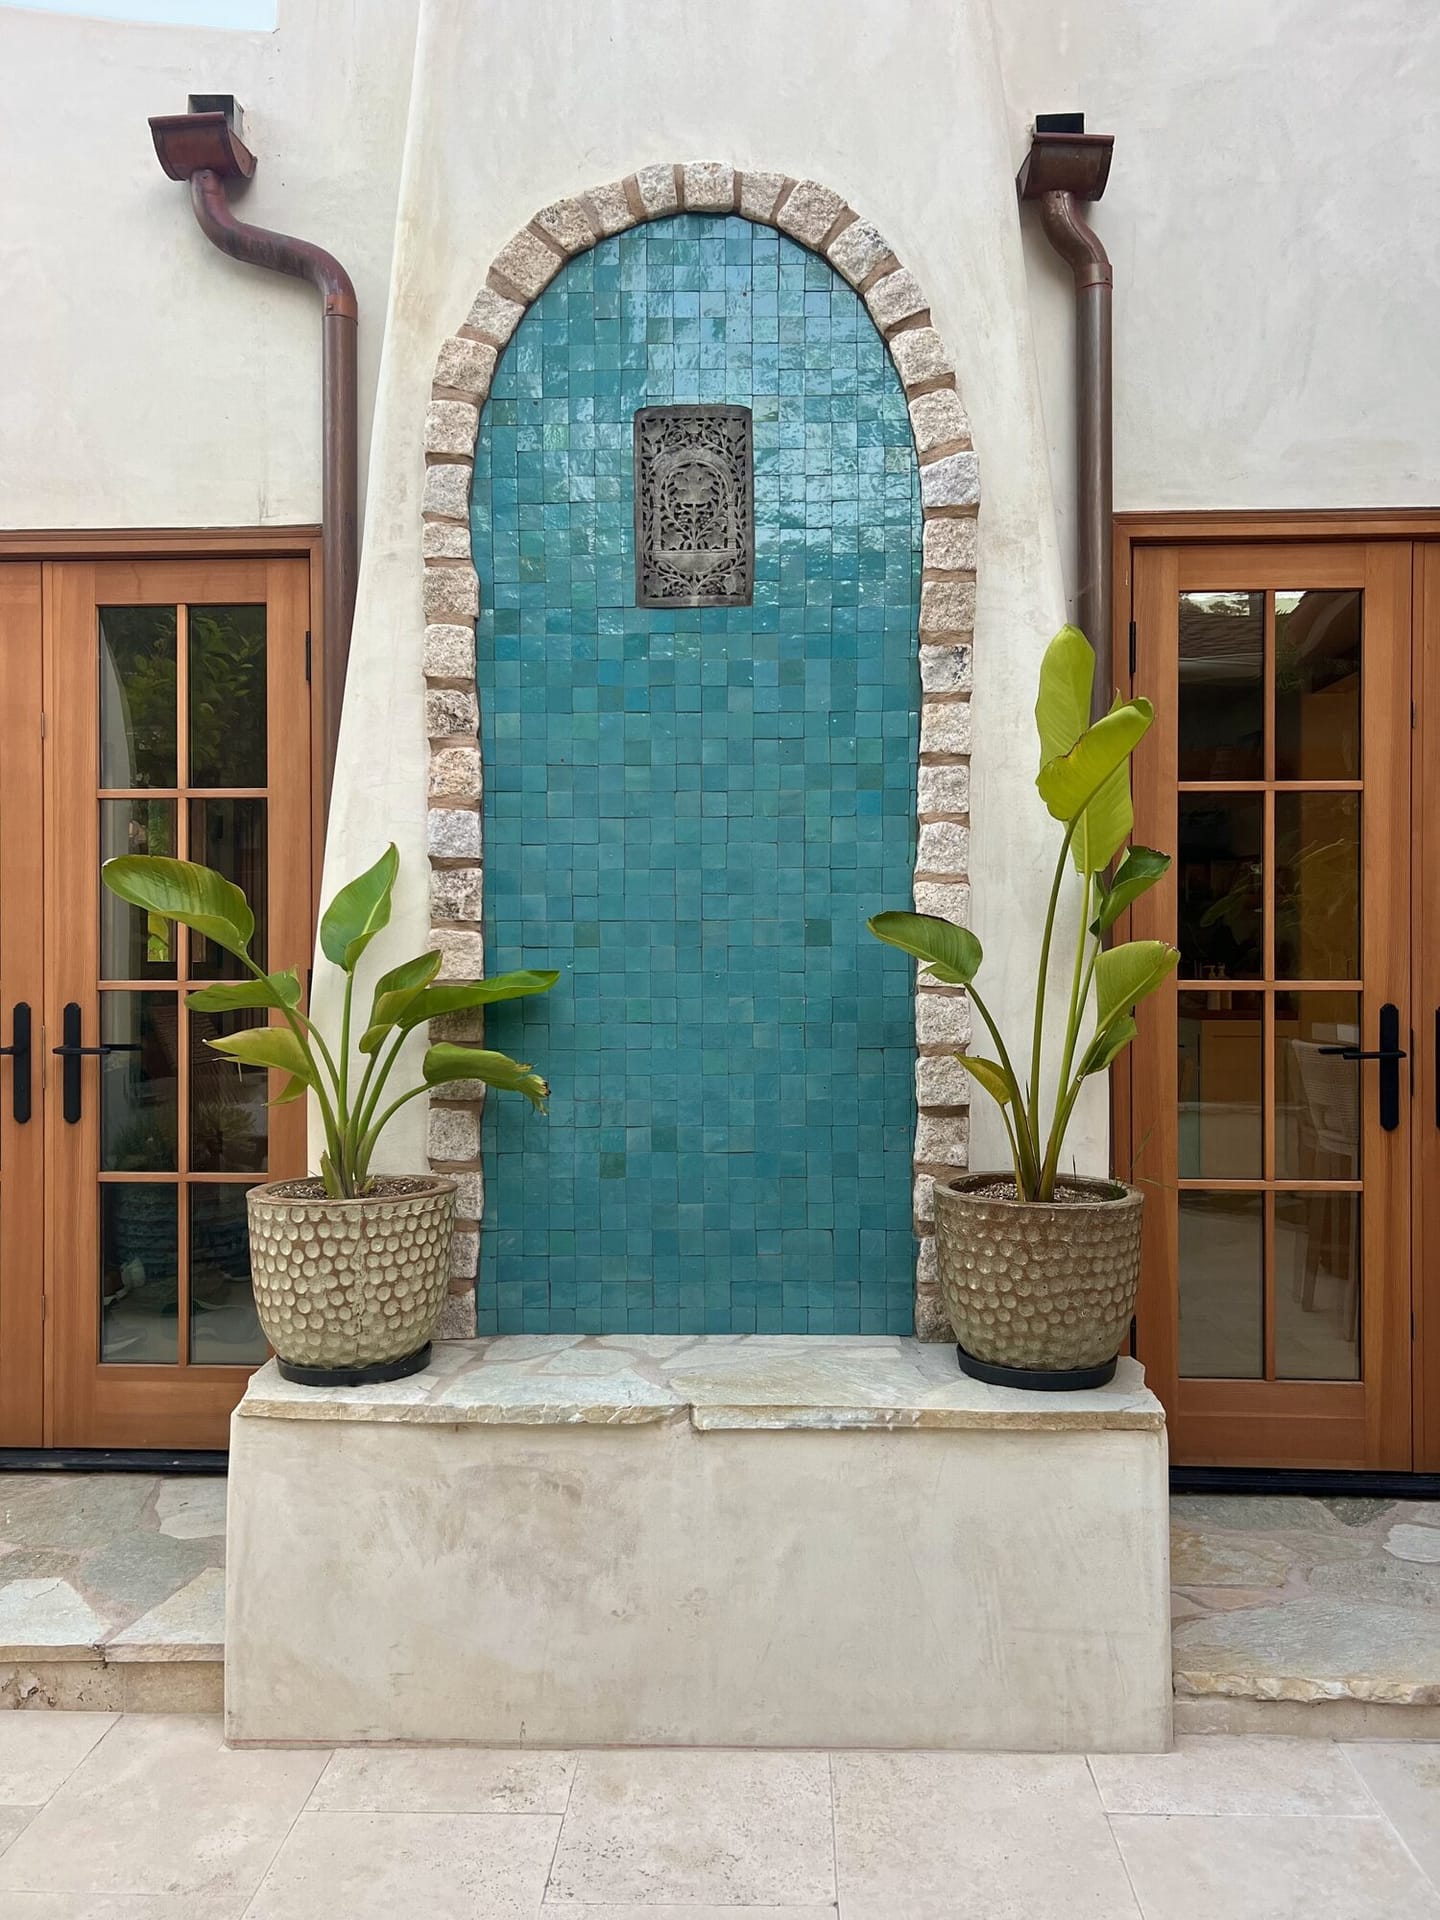
- Natural and manufactured stone veneer, brick, split face and plaster finishes
- Cut caps in bluestone, limestone and precast
- Barbecue islands, bar counters, outdoor fireplaces and gas fire tables
How it runs.
- Check what it has to holdHeight, soil and what sits above and below the wall decide the footing and the steel, not the look.
- Footing and blockFooting dug and poured, block laid with vertical steel, cells grouted solid, drainage behind retaining walls.
- Veneer and capStone set and pointed, corners wrapped so no cut edges show, then caps cut and bedded.
- Gas, power and finishBurners, outlets and lighting go in, then everything is cleaned down and sealed where it needs it.
On site.
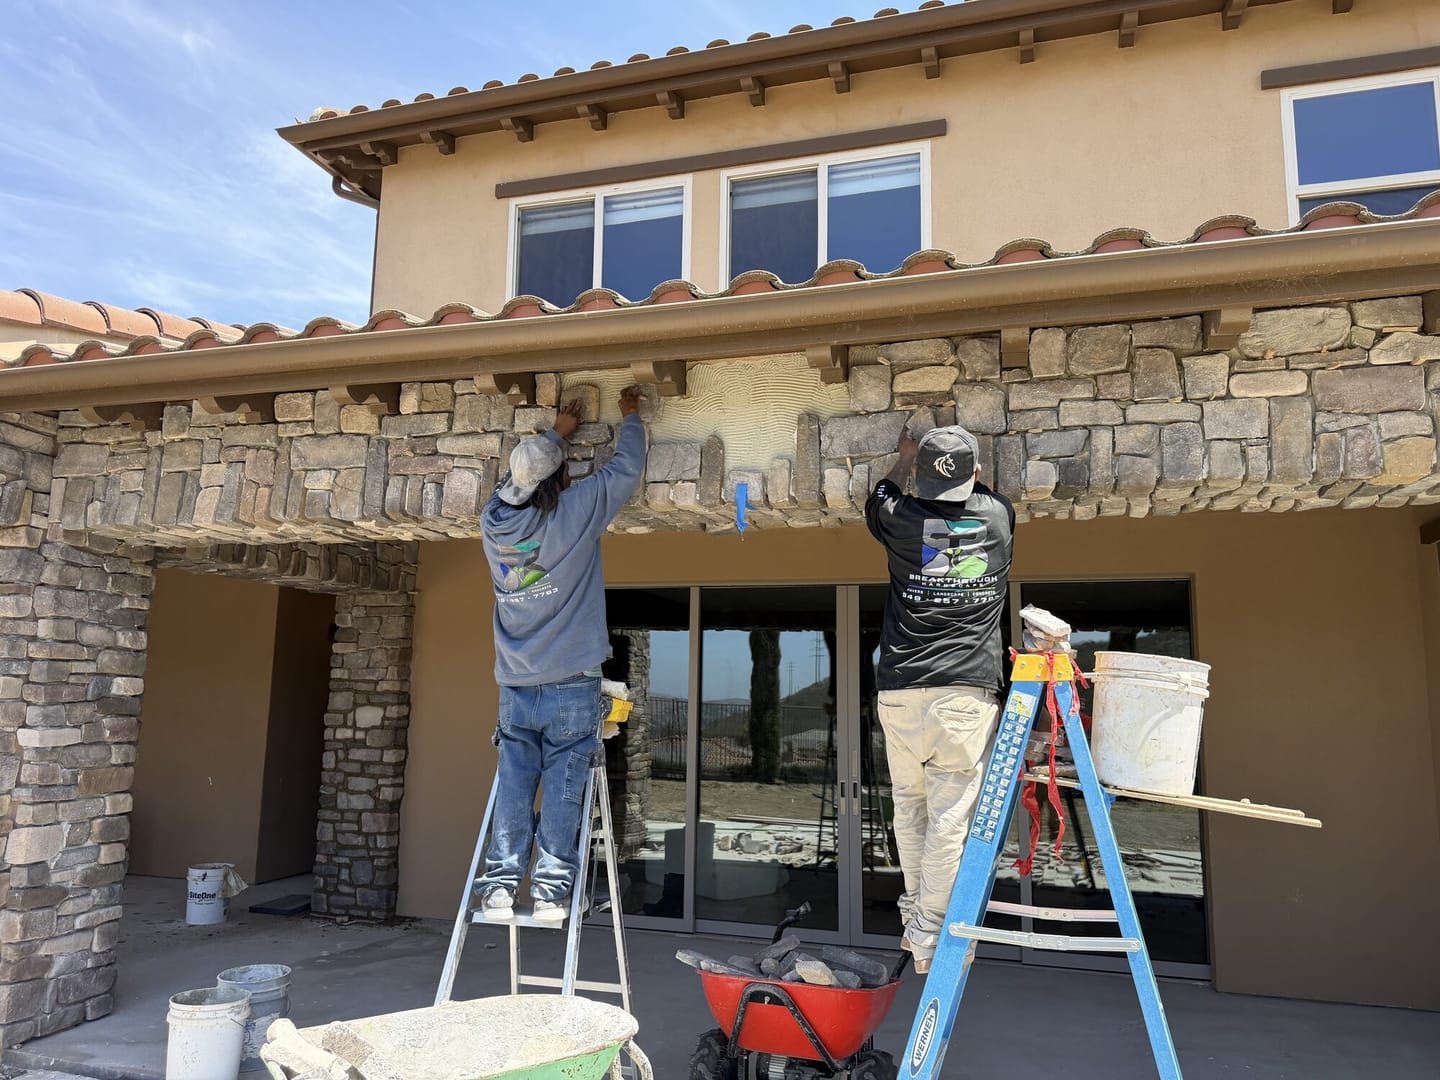
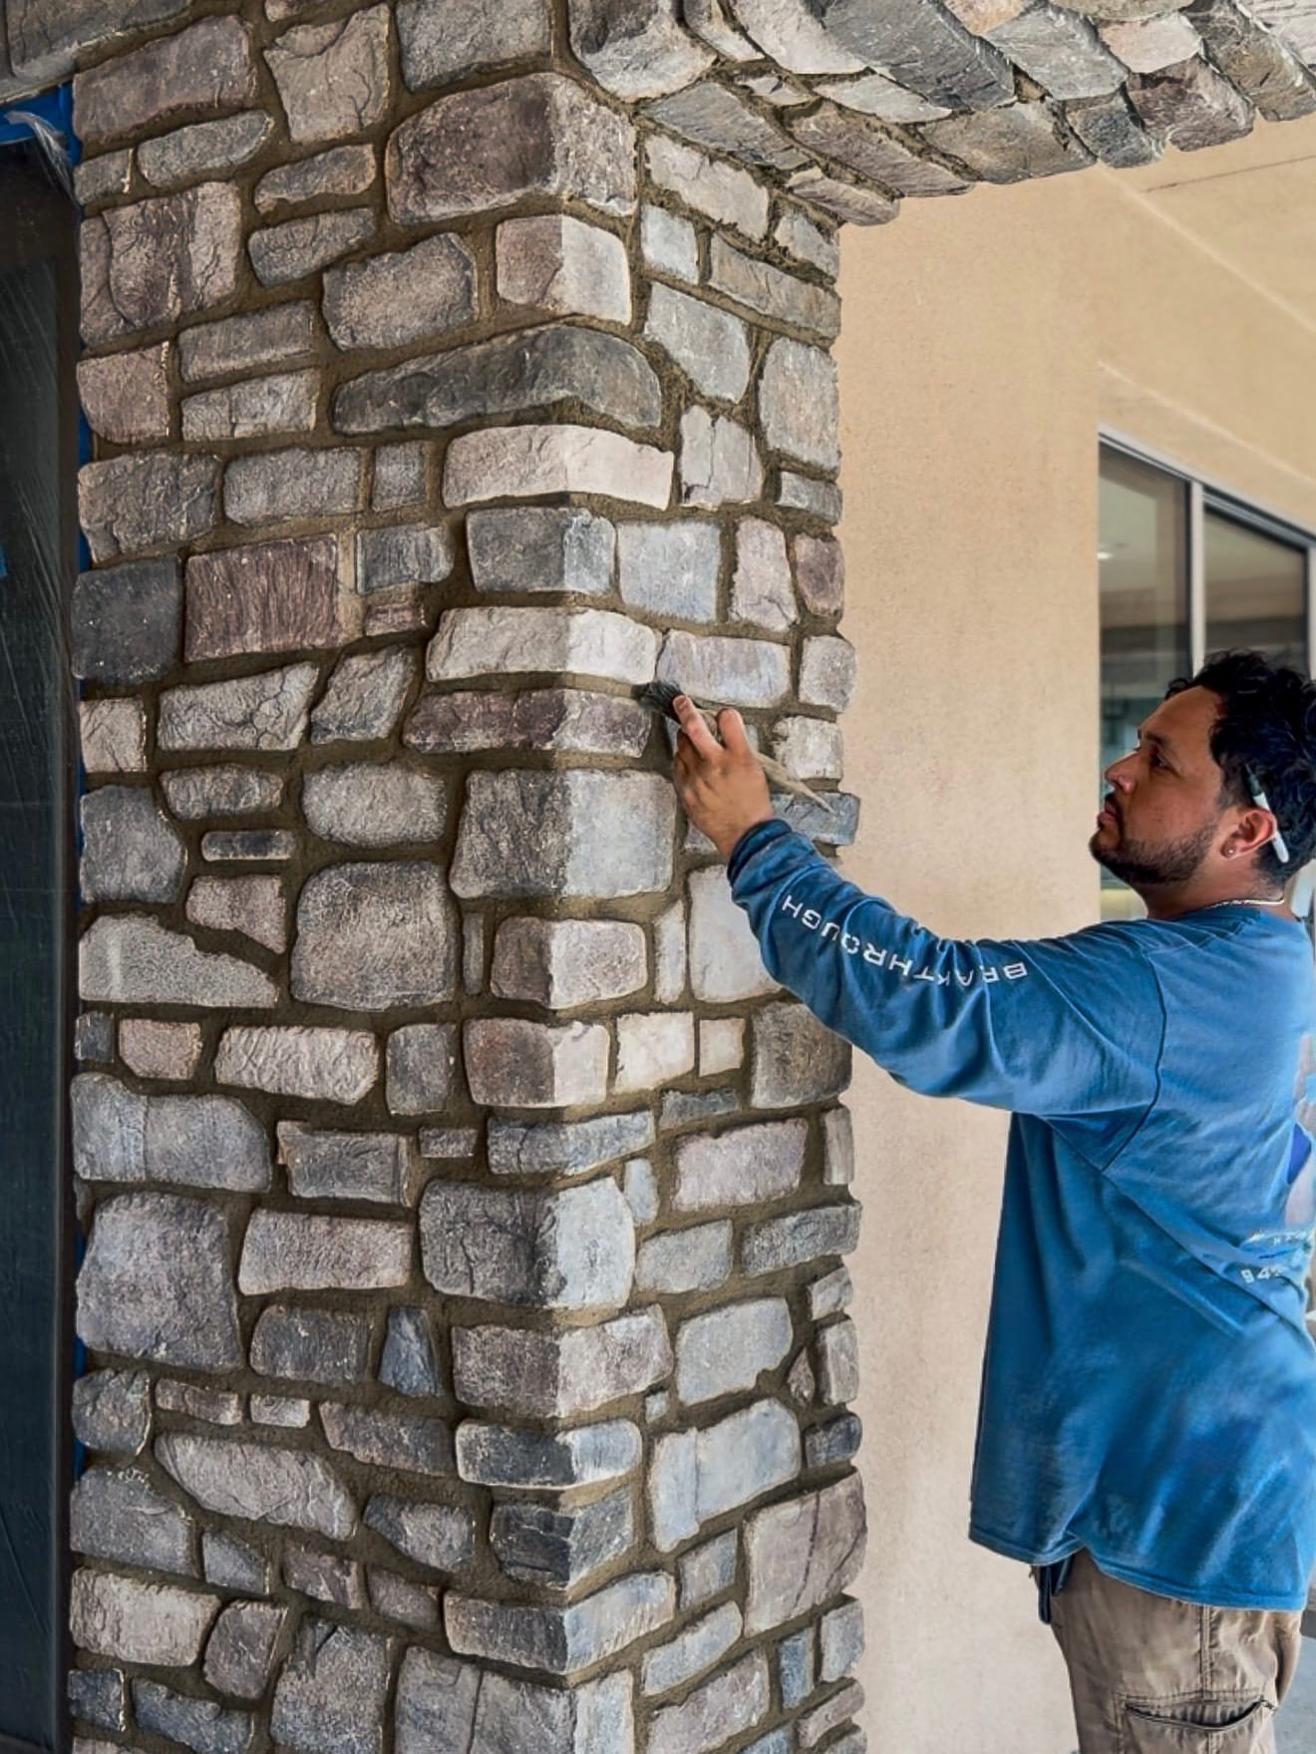
Setting stone veneer across a soffit and columns.
Questions about masonry.
How high can you build a retaining wall?
Past a certain height a wall needs an engineered design and a permit, and that height depends on the soil and what is sitting above it. We will tell you when a job has crossed that line instead of quietly building it anyway.
Natural stone or manufactured veneer?
Natural stone has depth and color variation you cannot fake, and it costs more and weighs more. Manufactured veneer is lighter, cheaper and very good now. Both look right when the corners are wrapped properly.
Can you add a barbecue island to a patio that is already built?
Yes, as long as there is something under it that will carry the weight and we can get gas and power to it. We check that before quoting, because the footing is the part nobody sees.
Thinking about masonry?
Tell us roughly what is there now and what you want instead. We come out, measure it and put a written quote together.
- Call or text(949) 257-7783
- Emailbtlandscape22@gmail.com
- Where we workServing Orange County, from San Clemente to Newport Beach
Got it.
Thanks for sending that over. We will call you back about the walkthrough. If you would rather talk now, we are on (949) 257-7783.